

Garage Door Sizes UK: Standard Dimensions and Measuring Guide (2026)
Standard UK garage door sizes in imperial and metric, per-type ordering conventions, headroom and side room requirements, and a step-by-step measuring guide written by a working installer.
If you are replacing a garage door, the first question is always the same: what size do I need? It sounds simple, but the UK market still runs on imperial "nominal" sizes inherited from decades of housebuilding, every door type is ordered to a different rule, and the ordering size is almost never the true overall size of what arrives on the van. This guide covers the standard sizes in both imperial and metric, how each door type is actually ordered, the headroom and side room each type needs, and how to measure your opening properly. We have been fitting garage doors across Berkshire and the Thames Valley since 2011, so everything here comes from doors we measure and hang every week.
Standard UK garage door sizes at a glance
The most common single garage door size in the UK is 7'0" x 6'6" (2134 x 1981mm), followed by 7'0" x 7'0" (2134 x 2134mm). The classic double is 14'0" x 7'0" (4267 x 2134mm). Here is the full set of standard sizes with exact metric conversions.
Planning a replacement in Reading, Wokingham or the Thames Valley? Book a free measuring survey to confirm the opening, clearance and usable drive-through width. You can also explore styles in our garage door designer. Use the dimensions below for planning; the final ordering size depends on the chosen door and fitting arrangement.
Single garage door sizes
| Imperial (W x H) | Metric (mm) | Notes |
|---|---|---|
| 6'6" x 6'6" | 1981 x 1981 | Smallest common standard size |
| 7'0" x 6'6" | 2134 x 1981 | The most common UK single |
| 7'0" x 7'0" | 2134 x 2134 | Second most common single |
| 7'6" x 7'0" | 2286 x 2134 | A better width for modern cars |
| 8'0" x 7'0" | 2438 x 2134 | Our recommended minimum for new builds and 4x4s |
Double garage door sizes
| Imperial (W x H) | Metric (mm) | Notes |
|---|---|---|
| 10'6" x 7'0" | 3200 x 2134 | The smallest common double, tight for two modern cars |
| 12'0" x 7'0" | 3658 x 2134 | A common compact double |
| 14'0" x 7'0" | 4267 x 2134 | The classic UK double |
| 16'0" x 7'0" | 4877 x 2134 | Recommended for new builds; the maximum width for most normal up-and-over doors |
Two things to know before you fall in love with a size on that list. First, most UK garage openings are around 2200mm high, so a 7'0" (2134mm) door usually needs an infill panel above it. Garador makes 6'8" and 7'2" door heights on selected up-and-over models (Carlton and Horizon) specifically to suit standard brickwork courses of 2100mm and 2250mm without an infill, which gives a much tidier finish on the right opening.
Second, the old standards are genuinely small by modern standards. Even an ordinary modern car can struggle through a 7ft wide up-and-over door once you allow for mirrors. If you are building or widening, we would always push for 7'6" or 8'0" on a single and 16'0" on a double. Your future self, reversing in the rain, will thank you.
How each door type is ordered: the bit everyone gets wrong
This is the single most misunderstood point in garage doors, and it causes more mis-orders than everything else combined. The "size" of a garage door means something different depending on the door type.
Up-and-over and side-hinged: sized between the frame
Up-and-over doors and side-hinged doors are ordered by nominal size, which is the dimension between the steel or timber frame. A "7'0" x 6'6" door" means the internal frame measures 2134 x 1981mm. The actual door panel is around 18mm smaller in each direction for operating clearance, and the overall unit is bigger once you add the sub-frame. On a Hörmann up-and-over, for example, the standard steel sub-frame is 70mm, so an 8'0" x 7'0" door (2438 x 2134mm) arrives as a 2578 x 2191mm overall unit. If you are fitting between the brickwork, Garador's rule is that the opening needs at least 10mm over the overall frame width and 5mm over its height.
Sectional: sized to the structural opening
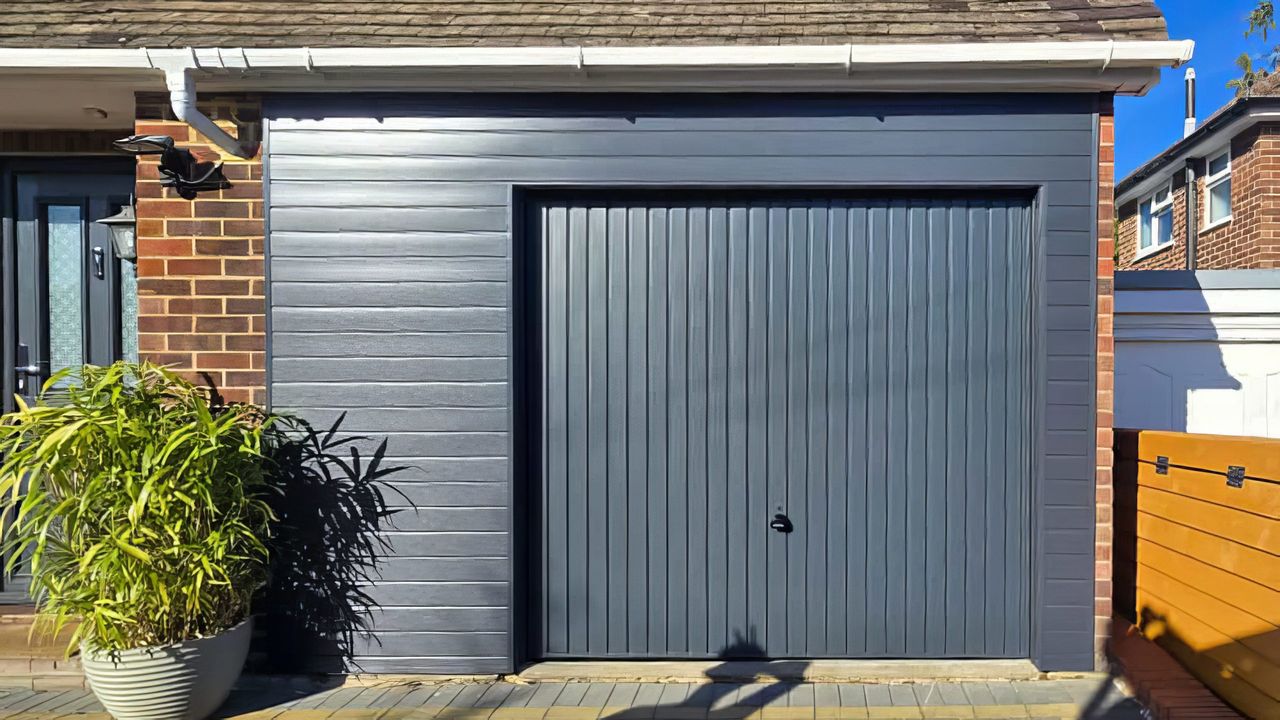
Sectional doors are ordered to the structural opening itself, because the standard installation puts the frame on the rear face of the brickwork with the door closing behind the opening. The stated size does not include the frame. This is why sectionals give you the best drive-through width of any door type: up to 140mm more passage width than a comparable up-and-over. When rear-fixed, up to 50mm of frame showing each side of the opening and up to 75mm at the top is perfectly normal and acceptable.
Roller: ordered to the opening, curtain overlaps it
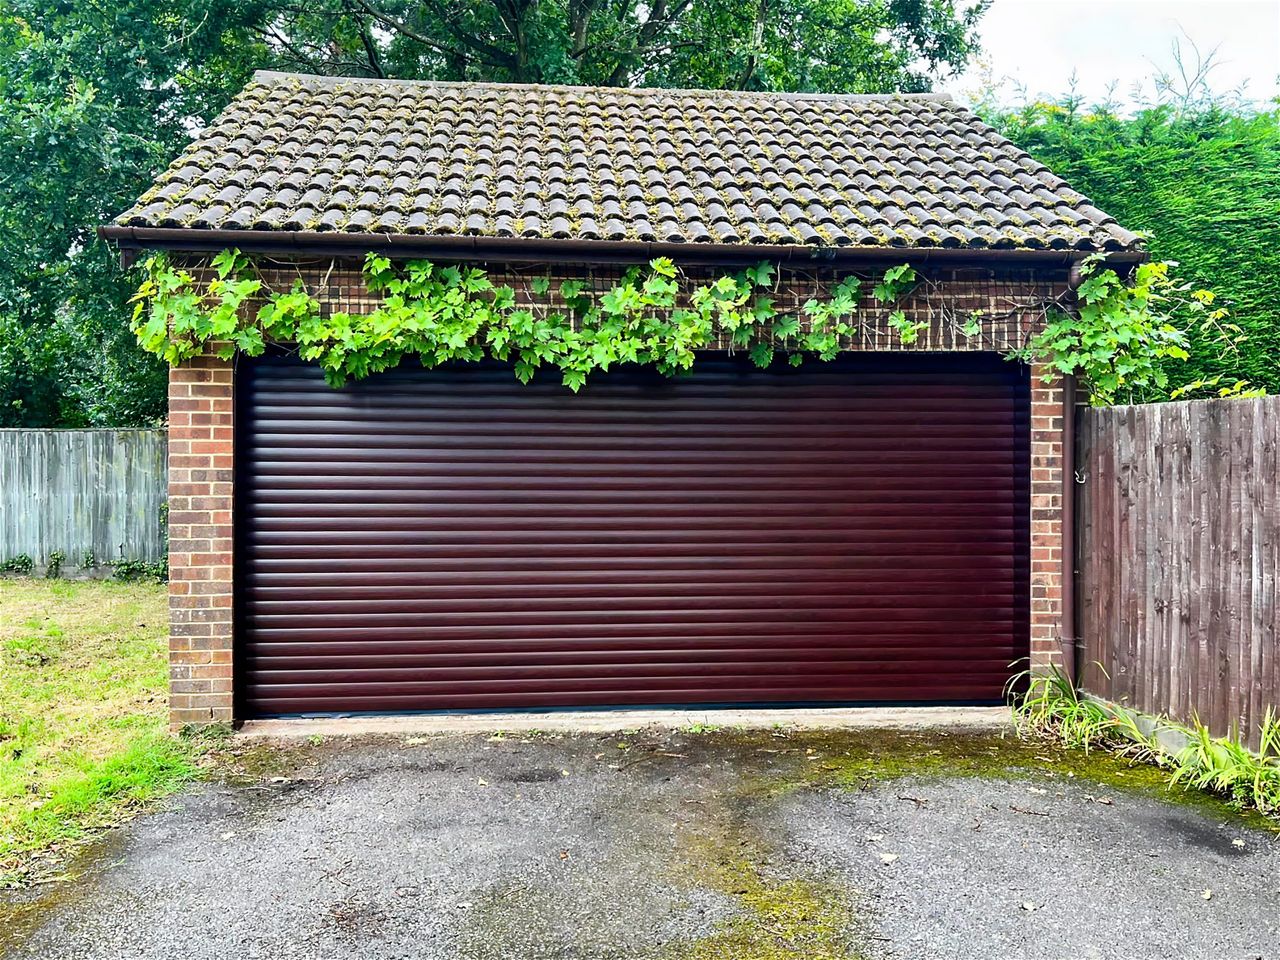
Roller doors are also ordered to the structural opening, but the curtain is made wider than the opening so it runs inside guides fixed to the wall. Non-insulated single rollers up to 11ft wide are made 2 inches wider than the opening, with an inch of curtain sitting in each guide; doors over 11ft are made 4 inches wider. Insulated rollers are usually installed on the rear face of the brickwork, so the whole opening stays clear.
Manufacturers publish full standard-size charts built around these rules. Garador's up-and-over range spans widths from 1984mm to 4879mm across dozens of size codes, and Hörmann's Series 2000 up-and-over chart runs from 1981 x 1981mm to 4267 x 2134mm. Hörmann sectionals come in a metric grid, with standard widths at 2134, 2375, 2500, 2750, 3000mm and beyond, in just a handful of heights. As an authorised Hörmann installer, we work from these charts and match your opening to the nearest standard size at survey.
Headroom, side room and depth: what each door type needs
The opening size is only half the story. Whether a door type will physically fit depends on three more measurements: headroom (lintel to ceiling), side room (each side of the opening) and depth into the garage.
| Door type | Headroom needed | Side room needed | Notes |
|---|---|---|---|
| Sectional (manual) | 100mm | 90mm each side | Tracks run door height + 510mm into the garage |
| Sectional (automated) | 115mm | 90mm each side | Torsion-spring gear on wider doors needs 210mm; low-headroom track available below that |
| Roller (insulated, 77mm slat) | 300mm (350mm on doors over 2250mm high) | 90mm each side standard, 70mm guides on request | Around 50mm of curtain hangs into the opening at full open |
| Roller (compact, 55mm slat) | Approx 205 to 210mm | From about 60mm each side (model dependent) | Models such as Hörmann RollMatic2 and SWS SeceuroGlide Compact |
| Up-and-over (canopy) | Minimal | Minimal | Drive-through is about 40mm narrower and 130mm lower than the opening; roughly a third of the door protrudes when open |
| Up-and-over (retractable) | Minimal | Lifting arms sit inside the frame | Loses 80 to 150mm of drive-through width in total and about 110mm of height on singles, 140mm on doubles |
| Side-hinged | None needed above the frame | Frame only | Doors swing outward, so the garage interior stays completely clear |
A few practical notes from the survey sheet. Canopy gear is the best manual up-and-over mechanism and is available on singles up to 9'0" wide. Retractable gear pulls the door fully inside on horizontal tracks and is the one to choose if you ever want an electric operator: canopy conversion kits exist, but they are less reliable, so we always automate retractable doors. On sectionals, drive-through height is worth checking too: a manual sectional loses about 80mm against the door height, an automated one only about 30mm.
How to measure your garage opening properly
The most common mistake we see on surveys is a homeowner who has carefully measured their old door. Do not measure the old door. Old doors get cut down, frames vary in thickness, and a new door of a different type fits to a different rule. Measure the structural opening, which is the hole in the brickwork, like this:
- Width, brick to brick. Measure the clear opening width at the top, middle and bottom. Openings are rarely square, and the three numbers will often differ.
- Height, floor to lintel. Measure from the finished floor to the underside of the lintel at the left, centre and right.
- Apply the right rule. For a door fitted behind the opening (most sectionals and insulated rollers), work from the largest measurements. For a door fitted between the opening, measure in at least five places and work from the smallest, and check the reveals are plumb with a spirit level first.
- Record the side room. Measure the flat wall available each side of the opening, inside the garage.
- Record the headroom. Measure from the underside of the lintel up to the ceiling or the lowest obstruction, including light fittings and steel beams.
- Record the depth. Measure how far back the garage runs clear. A manual sectional needs the door height plus 510mm of track; an operator boom needs more.
If you are replacing an up-and-over and the existing timber frame is staying, measure the internal frame size instead, timber to timber, width first then height. And if any of this feels uncertain, that is exactly what our free home survey is for: we measure the opening, check the lintel, and give you three quote options with no obligation.
Made-to-measure garage doors
If your opening does not match a standard size, or you want to avoid an infill above the door, made-to-measure is far more routine than most people expect. Insulated roller doors, most sectional ranges and many side-hinged doors are sold in metric sizes and effectively made to measure as standard, at no premium. Hörmann will build a sectional to the millimetre in width (heights stay on the standard grid), and will factory-cut a stocked standard door down to size for little extra cost, which is usually much faster than a true purpose-made door. Purpose-made and European metric sizes typically run on 6 to 8 week delivery. Up-and-over doors are available made-to-measure for a modest extra cost too. As a guide to budget, our fitted prices as of July 2026 start from £1,500 for side-hinged, £1,800 for roller and £2,000 for sectional doors; our full garage door prices guide breaks down what moves the number.
One double door or two singles?
Plenty of Thames Valley doubles were built as two single openings with a brick pier between them, and two 7'0" doors are genuinely tight for modern cars and their mirrors. Converting to one wide double means removing the central pier and installing a steel lintel (an RSJ) to carry the load above. It is proper structural work: you will usually need a structural engineer's calculations and building regulations approval, but the site work itself typically completes within two days, structural work one day and the door installation the next.
Recent real-world UK conversions have been quoted at around £2,600 to £5,000 all in, depending on the steel, the engineer and the door chosen. In return you get one clear opening with no pier to clip, a single operator and remote instead of two, one insulated unit sealing the space, and a much cleaner look. Keeping two singles avoids the structural cost entirely, so it comes down to how tight your cars are through the existing openings.
What size do I need? A quick summary
- Replacing like for like: measure the structural opening (or the internal frame on an up-and-over where the frame stays) and match it to the nearest standard, most often 7'0" x 6'6" or 7'0" x 7'0" on a single and 14'0" x 7'0" on a double.
- Building new: specify at least 7'6" wide on a single, ideally 8'0", and 16'0" on a double, all at 7'0" high or more.
- Opening about 2200mm high: consider a 6'8" or 7'2" brickwork-height door, or a made-to-measure size, rather than an infill.
- Tight headroom: a compact roller (around 205mm), a low-headroom sectional track, or a side-hinged door will fit where a standard roller box will not.
- Odd size opening: insulated roller, sectional and side-hinged ranges are made to measure as standard, so do not force a standard size that is wrong for the hole.
If you would rather have the measuring done for you, we offer a free home survey anywhere across Berkshire and the Thames Valley, with three quote options on every survey and no obligation. We are a family-run installer, rated 9.19/10 on Checkatrade from more than 400 verified reviews, every installation carries a 5 year parts and labour guarantee, and 0% APR finance is available through Ideal4Finance. Call us on 0118 336 0212 or book your free survey online.
Frequently asked questions
What is the standard garage door size in the UK?
The most common single garage door size in the UK is 7'0" x 6'6", which is 2134 x 1981mm. The next most common is 7'0" x 7'0" (2134 x 2134mm). For double doors, the classic standard is 14'0" x 7'0" (4267 x 2134mm). These are ordering sizes, so on up-and-over and side-hinged doors they describe the size between the frame, not the overall unit.
How wide is a double garage door?
UK double garage doors typically run from around 10'6" to 16'0" wide. The classic standard is 14'0" (4267mm), and we recommend 16'0" (4877mm) on new builds because it gives two modern cars a comfortable margin. 16'0" is also the maximum width for most normal up-and-over doors.
What size is a single garage door in mm?
The classic standard singles run from 1981mm to 2438mm wide and 1981mm to 2134mm high. The most common is 2134 x 1981mm (7'0" x 6'6"). If you are building new, we recommend at least 2286mm (7'6") wide, and ideally 2438mm (8'0"), because a 2134mm opening is tight for modern cars.
Will my car fit through a 7ft garage door?
Often, but with very little to spare. Even standard modern cars can struggle through a 7ft wide up-and-over door once you allow for mirrors and the drive-through width lost to the gear. For 4x4s and larger SUVs, an opening of around 8ft (2438mm) wide and at least 7ft high is a sensible minimum.
How much headroom does a roller garage door need?
A standard insulated aluminium roller door with a 77mm slat needs about 300mm of headroom for the roll, rising to 350mm on taller doors. Compact 55mm-slat models such as the Hörmann RollMatic2 or SWS SeceuroGlide Compact fit in roughly 205 to 210mm. If you have less than that, the door can sometimes still fit with a small loss of opening height.
Should I measure my old garage door or the opening?
Always the opening. Measure the brick-to-brick width and the floor-to-lintel height in at least three places each, and work from the structural opening. Old doors get cut down, frames vary in thickness, and different door types fit differently, so the old door tells you very little about what to order.
Can I get a made-to-measure garage door?
Yes. Insulated roller doors, most sectional ranges and many side-hinged doors are effectively made to measure as standard. Hörmann can build sectional doors to the millimetre in width, and up-and-over doors can be made to non-standard sizes for a modest extra cost. Purpose-made sizes typically take 6 to 8 weeks.
What is the standard garage door height?
6'6" (1981mm) and 7'0" (2134mm) are the two standard UK heights. Be careful with 7'0": most UK garage openings are about 2200mm high, so a 2134mm door usually needs an infill above it. Garador also makes 6'8" and 7'2" heights on selected up-and-over models (Carlton and Horizon) to suit standard 2100mm and 2250mm brickwork courses without an infill.
Book a free survey, Thames Valley wide.
We come to you, measure, and quote clearly. No obligation.
More from the Wolverine team
23 September 2026
Garage Door Cable Snapped? What to Do Next
A snapped or loose garage door cable can leave the door crooked or stuck. Here is what to do safely, what a professional
23 September 2026
Garage Door Remote Control Not Working? Checks Before You Replace It
Check the battery, spare handset and wall control before buying a replacement remote. A practical guide to lost range, l
01 September 2026
Garage Door Won't Open? How to Diagnose the Fault by Symptom
A working installer's guide to a garage door that will not open: the five checks to do first, six symptoms and what caus